

AUCKLAND
2025 - 2026
BUILT
“The application is roughly a manual version of what you will be creating.”
ARCHITECTURE
COMPUTATIONAL

The spec

Rear lot

Deep rectangle

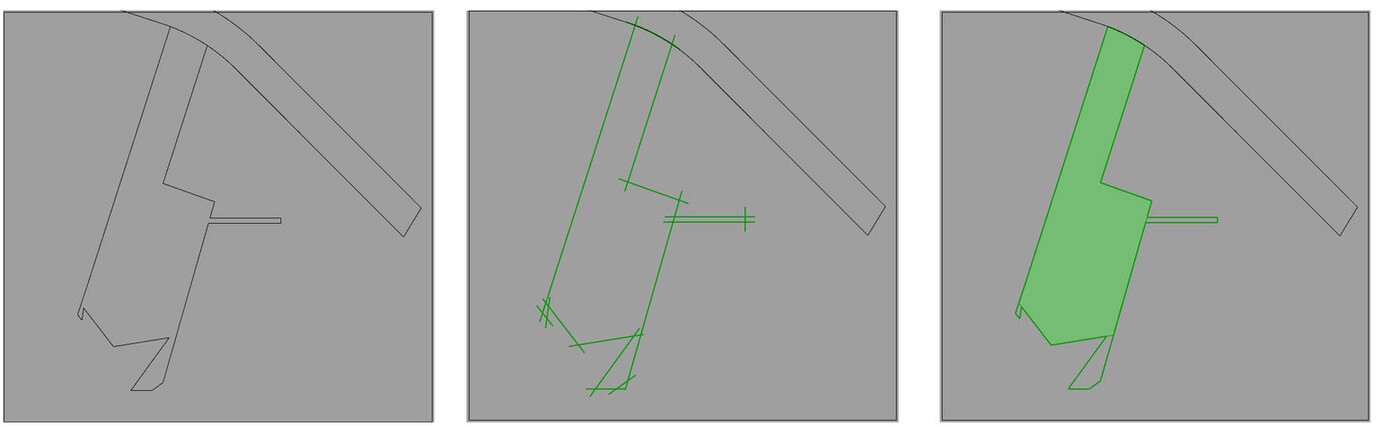
A parcel, as it arrives

Battle-axe

Corner
Alongside the spec came seven approved council consents — finished answers for seven parcels, none of which explained the logic behind them — and eight test parcels chosen because they break each other's rules. And one line in the brief: “The script has to work for every shape.”
Two subdivision methods died before the third held.

Nesting an ideal lot
Elegant on a rectangle. On an irregular boundary the results were inconsistent and the leftover space enormous.

Voronoi from a row of points
One row comes out excellent. Add a second and the borders between rows stop lining up.

Divide in two directions, then trim
Along the length and across the width at once. Clean, rectangular, and it holds on a dog-leg.
The method that held gave the whole thing its structure.
The solution became eleven ordered decisions.
We didn't automate a drawing.
We encoded judgement.
One input.
The whole site resolves.
5.3 Seconds
this site, start to finish
32 Lots
on this parcel, resolved together
184 Frames
rendered one by one,
from the definition

01 · Dog-legThe lots step around the kink; the road follows.

02 · Deep parcelTwo rows either side of one road.

03 · A house that staysBuffered, generated over, then cleared.

04 · A block the roads missedFound in red, then connected.

05 · The client's own exampleReturned with its road and lots.

06 · The parcel at the top of the pageDuplex, setbacks, six rows, three roads.

Standalone 1m both sides

Duplex - 0 / 1m alternating

One garage - 3 x 5.5 m

Double Garage - 6 x 5.5 m
MICHEAL
THE CLIENT
Have an idea that gets harder the closer it gets to reality?
